OTHER ARTICLES
Talk •
Talk •
Talk •
Talk •
Talk •
Talk •
Talk •
Talk •
Talk •
Talk •
Talk •
Talk •
April 2024 • Veronica Orsi
Corso Europa, 22 Milan

Cultivate
Connections,
Cultivate Flavours
Connections,
Cultivate Flavours
The place is a new destination for high-end design in Milan. Beyond a showcase, it becomes a place of inspiration, experientiality, and wide-ranging sensory appeal..
And don’t call it a showroom. Arrital’s new “home” in Milan is a showcase, a transformable stage that fuels connections and style, a reflection of Arrital’s dynamic identity.
The space is strategically located at Corso Europa 22, in the heart of San Babila, Milan’s modernist district. It is located in a building designed by Vico Magistretti in the 1950s. the building’s historical and cultural legacy has been maintained and given a fresh interpretation by AMDL CIRCLE Studio, which designed the project and is elevated by the furnishing compositions by architect Franco Driusso.
The space is strategically located at Corso Europa 22, in the heart of San Babila, Milan’s modernist district. It is located in a building designed by Vico Magistretti in the 1950s. the building’s historical and cultural legacy has been maintained and given a fresh interpretation by AMDL CIRCLE Studio, which designed the project and is elevated by the furnishing compositions by architect Franco Driusso.
The large space covers three floors that elevate the philosophy “Cultivate Connections, Cultivate Flavors,” the concept through which Arrital seeks to cultivate relationships, collaborations, and sharing ideas
within a space that transforms the very concept of retail to become a
multifunctional ecosystem always ready to change.
Open spaces communicate with each other, including work and meeting areas, a material library, and an event podium. Arranged flowingly all around them are Arrital kitchens. The new Arrital Showcase is a tribute to the concept of connection, symbolically represented by the hanging vegetable garden on the ground floor and the stunning “Vico’s Red”, or “Rosso Vico”, staircase connecting the three floors. An invitation to explore and experiment.
Open spaces communicate with each other, including work and meeting areas, a material library, and an event podium. Arranged flowingly all around them are Arrital kitchens. The new Arrital Showcase is a tribute to the concept of connection, symbolically represented by the hanging vegetable garden on the ground floor and the stunning “Vico’s Red”, or “Rosso Vico”, staircase connecting the three floors. An invitation to explore and experiment.
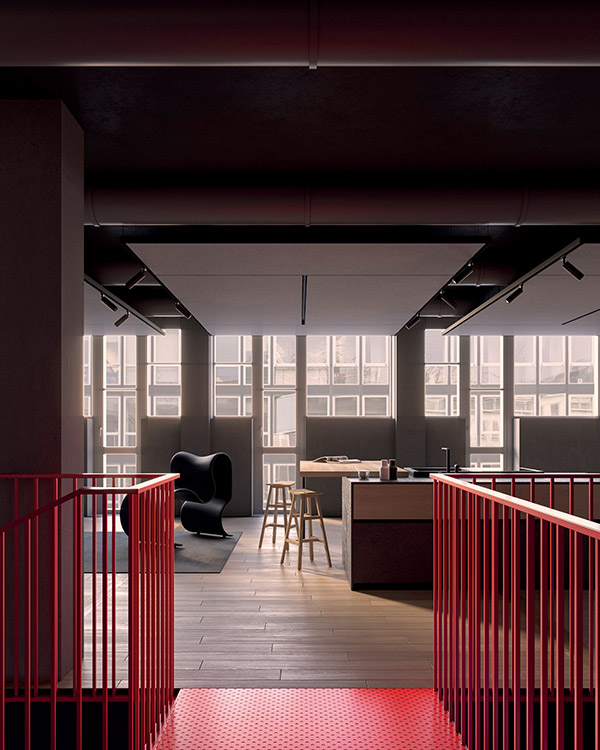

Front page and left, showcase exhibition concept with the red staircase as the visual protagonist of the space.

“Today’s market trends are looking to two main paradigms: the user, who is the center of the choices for the design, experience, and wellbeing, and the hybridization of the spaces, – according to Christian Dal Bo, General Manager of Arrital. “The home has become a multitasking setting, where technology, connections, and design is asked to provide additional functional and ergonomic, living and workin qualities. We sought to create all these connections within our new Showcase in Milan. More than a place to show our kitchens, it is a complete experience that celebrates the art of design, human connection, and the appreciation of authentic flavors.”
– Christian Dal Bo, General Manager of Arrital –


Christian Dal Bo, Davide Angeli
ph Piotr Niepsuj
ph Piotr Niepsuj
A conversation at AMDL CIRCLE’S Milan studio between Ruben Modigliani, IFDM’s Director, and the studio’s architects and interior designers, who created the new Arrital Showcase. Over a cup of coffee, we learned all about the story of this extraordinary project and interesting tidbits. 18 Talk
Ruben Modigliani: What was your conceptual starting point?
Nicholas Bewick: The building and its history. It all started from there. The San Babila district has become a construction site in recent years. It is a lovely area of Milan, which has retained a sense of 1950s modernity, with its metal facades. It was a wonderful surprise to discover that a Magistretti building was hidden here. We considered it fundamental to respect its past and its historical importance.
Leonie Kutschale: Then we infused the client’s identity into it. We were at Arrital’s headquarters and we could watch its production. We were very impressed by their innovation and technology. We wanted to integrate the company’s special approach into a new store, which was meant to reflect its far-sighted, experimental vision.


Leonie Kutschale, Marta Provenzano, Franco Driusso, Davide Angeli.
ph Piotr Niepsuj.
ph Piotr Niepsuj.
Ruben Modigliani: How did this approach translate in this space?
Davide Angeli: We started with the question: what will tomorrow’s kitchen look like? It used to be a place where we just cooked and then it became the heart of the home where people gathered. Our investigations made us imagine that in the future the kitchen will be more than a place to eat food and will even become a place to produce it. Looking ahead, we think of the kitchen as a social experience connected to food. I’ll produce it, prepare it, arrange it, plate it, and we’ll eat it together. It will be like a little factory, a place where, as Arrital puts it, we “Cultivate Connections, Cultivate Flavors,” by preparing and eating food, as well as creating connections around a table.
Ruben Modigliani: The stage built here reminds me of the Franco Parenti Theatre that your studio redesigned.
Davide Angeli: Yes, there is definitely a correlation. We see everything as a great stage set. In how we experience living spaces, we create a theatre of who we are and who we want to be based on our environments, and we design and influence behavior by designing environments. Our hope is that visitors will enjoy this space as a theater of kitchens and more. It’s an open space that is as flexible as possible and can be transformed over time.


Left, a detail of the suspended vegetable garden. Right, moodboard with materials selected by AMDL CIRCLE for the project, including the “calceterra”.
Ruben Modigliani: Is this idea of connection what defines the spaces?
Davide Angeli: Yes, the Arrital Showcase was designed to host different types of gatherings. On the ground floor, the environment is scenic with a single, enormous kitchen with a suspended garden and then it’s followed by spaces with very different functions: on the floor one level down there is a stage for talks and informal meetings, like a square. There is also a room/atelier where designers design using materials, media, and drawings, and they can meet with customers. Upstairs there are private spaces that connect to each other and also open to the living room.
Ruben Modigliani: What is the space’s focal point?
Leonie Kutschale: There are two elements: the garden and the red stairway. The garden is a connection to the kitchen and to the concept of well-being. The red staircase serves as a vertical connection, joining the three floors for a totalof 16 meters, and the red color is a tribute to Magistretti’s work. They are two different expressions of the intent to create connections.

The stage created by AMDL CIRCLE as a place to meet and socialize.


April 2024
AMDL CIRCLE
Michele De Lucchi is an independent designer whose Milanese studio has expanded to meet the demands of a global client, AMDL CIRCLE.

April 2024
People. Places. Plans.
Over its 45 years, Arrital has come to understand the market well. Before acting, it is always best to listen and observe,
April 2024
Nautila
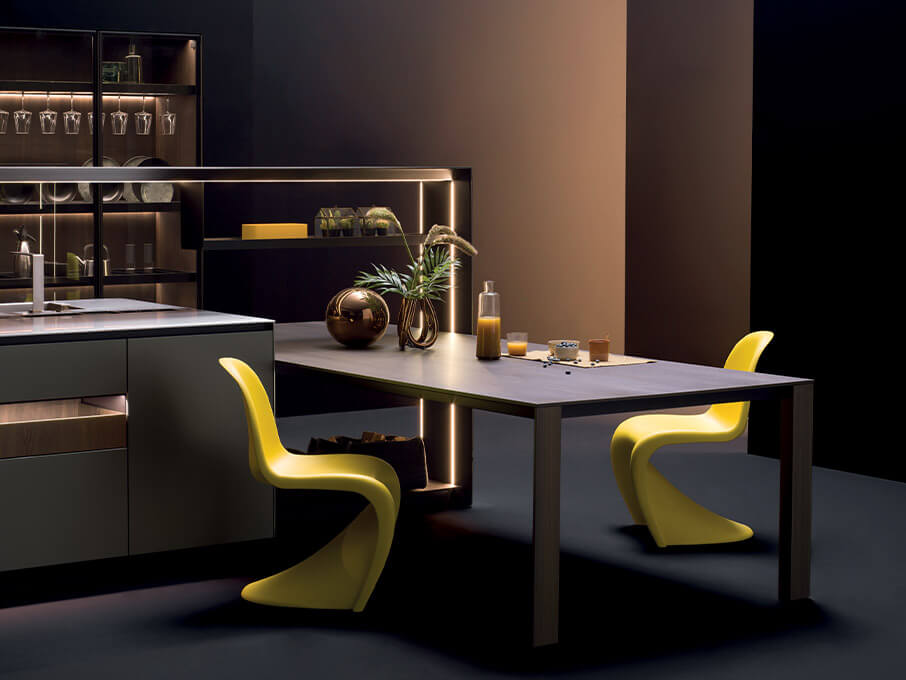
The Nautila kitchen system by Arrital wholly encapsulates this dual spirit, calibrated by the elegant lines of Franco Driusso, the architect behind came the design.